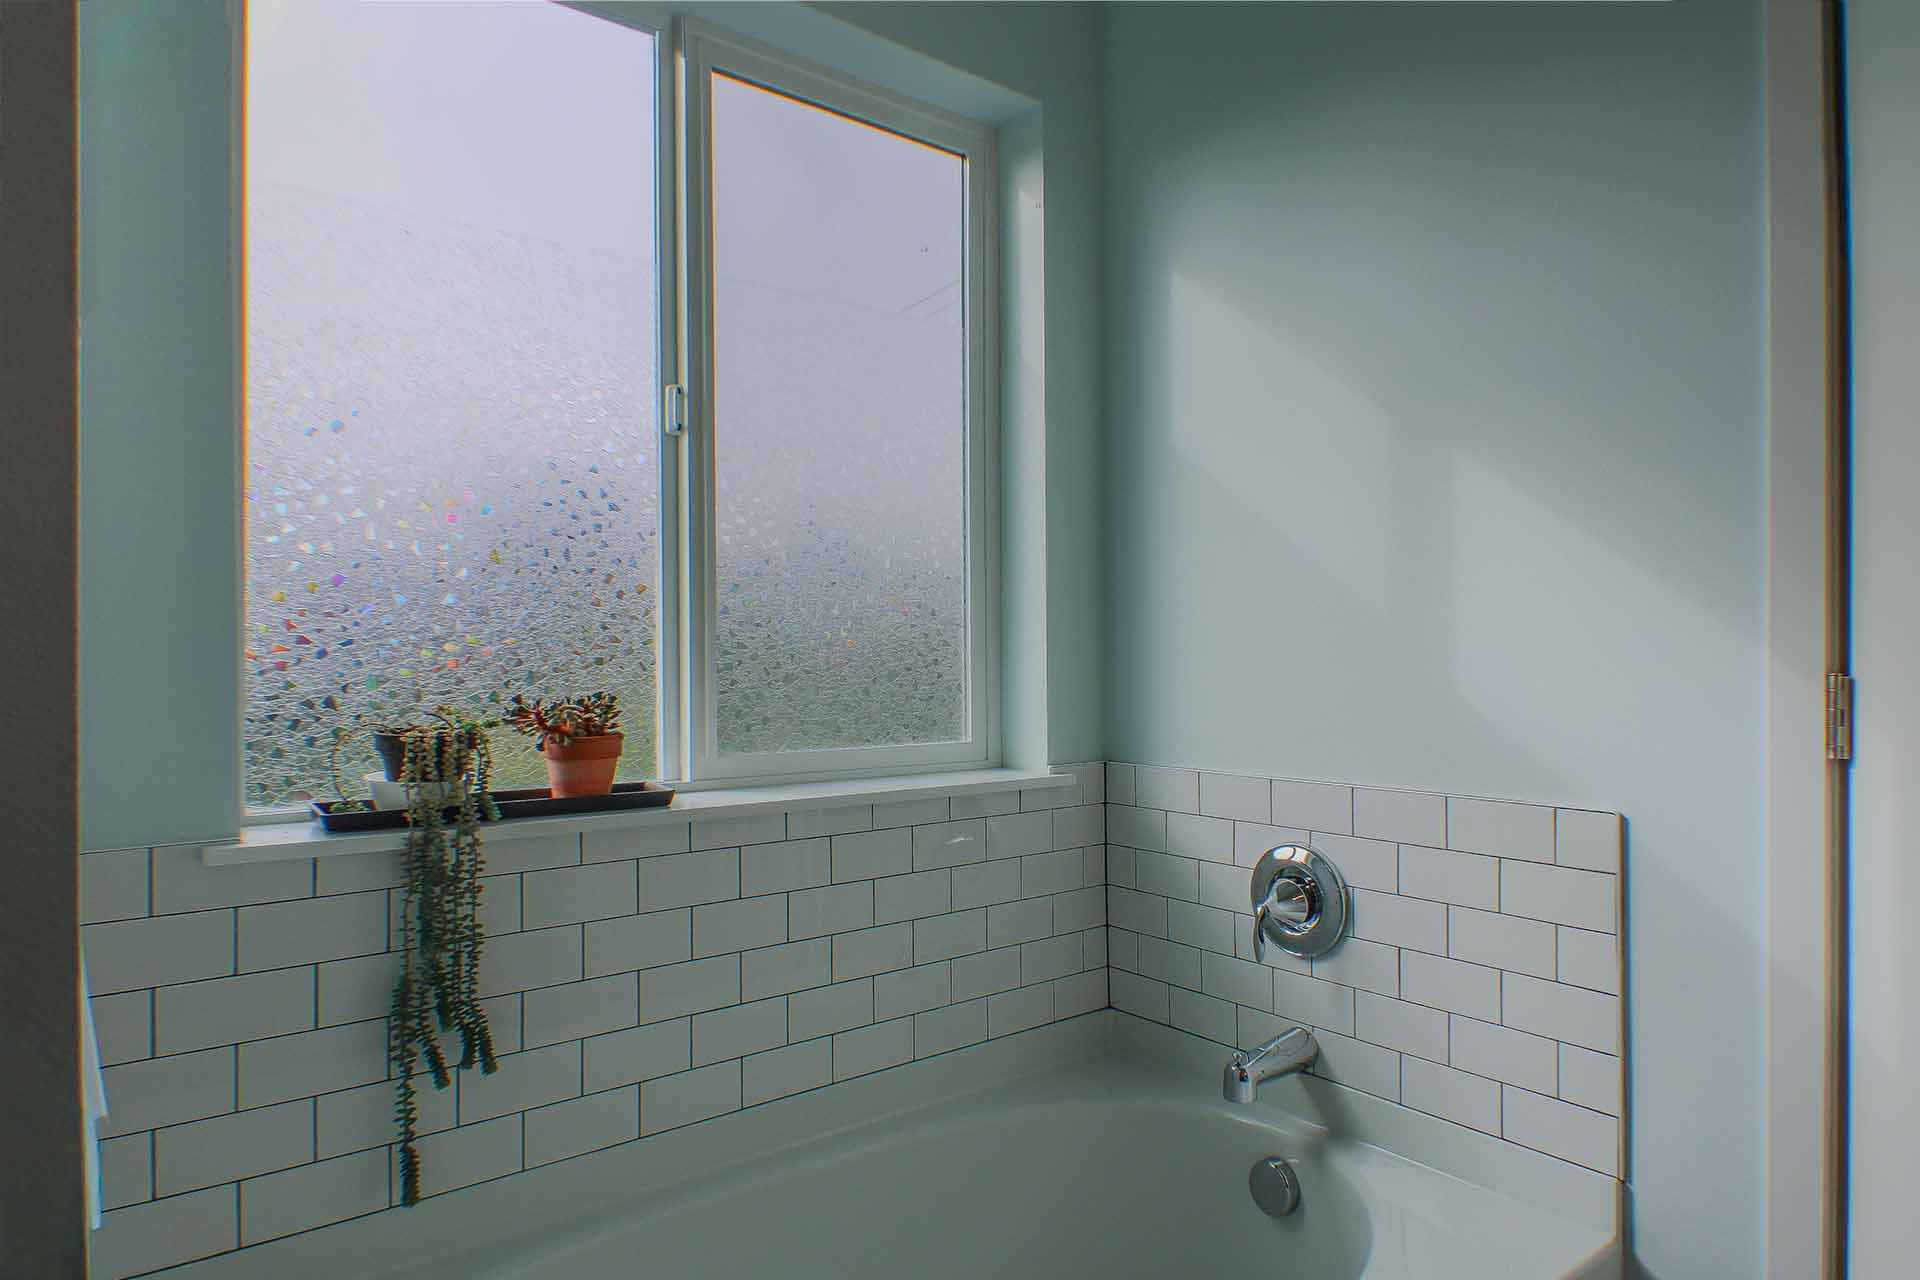
The primary suite bathroom at 2610 Sheridan

Rooms

The rooms at 2610 Sheridan are spacious, well-lit and numerous. The house easily accommodates family, guests, hobbies and work. What can you imagine doing here?

The great room at 2610 Sheridan

Living room/dining room

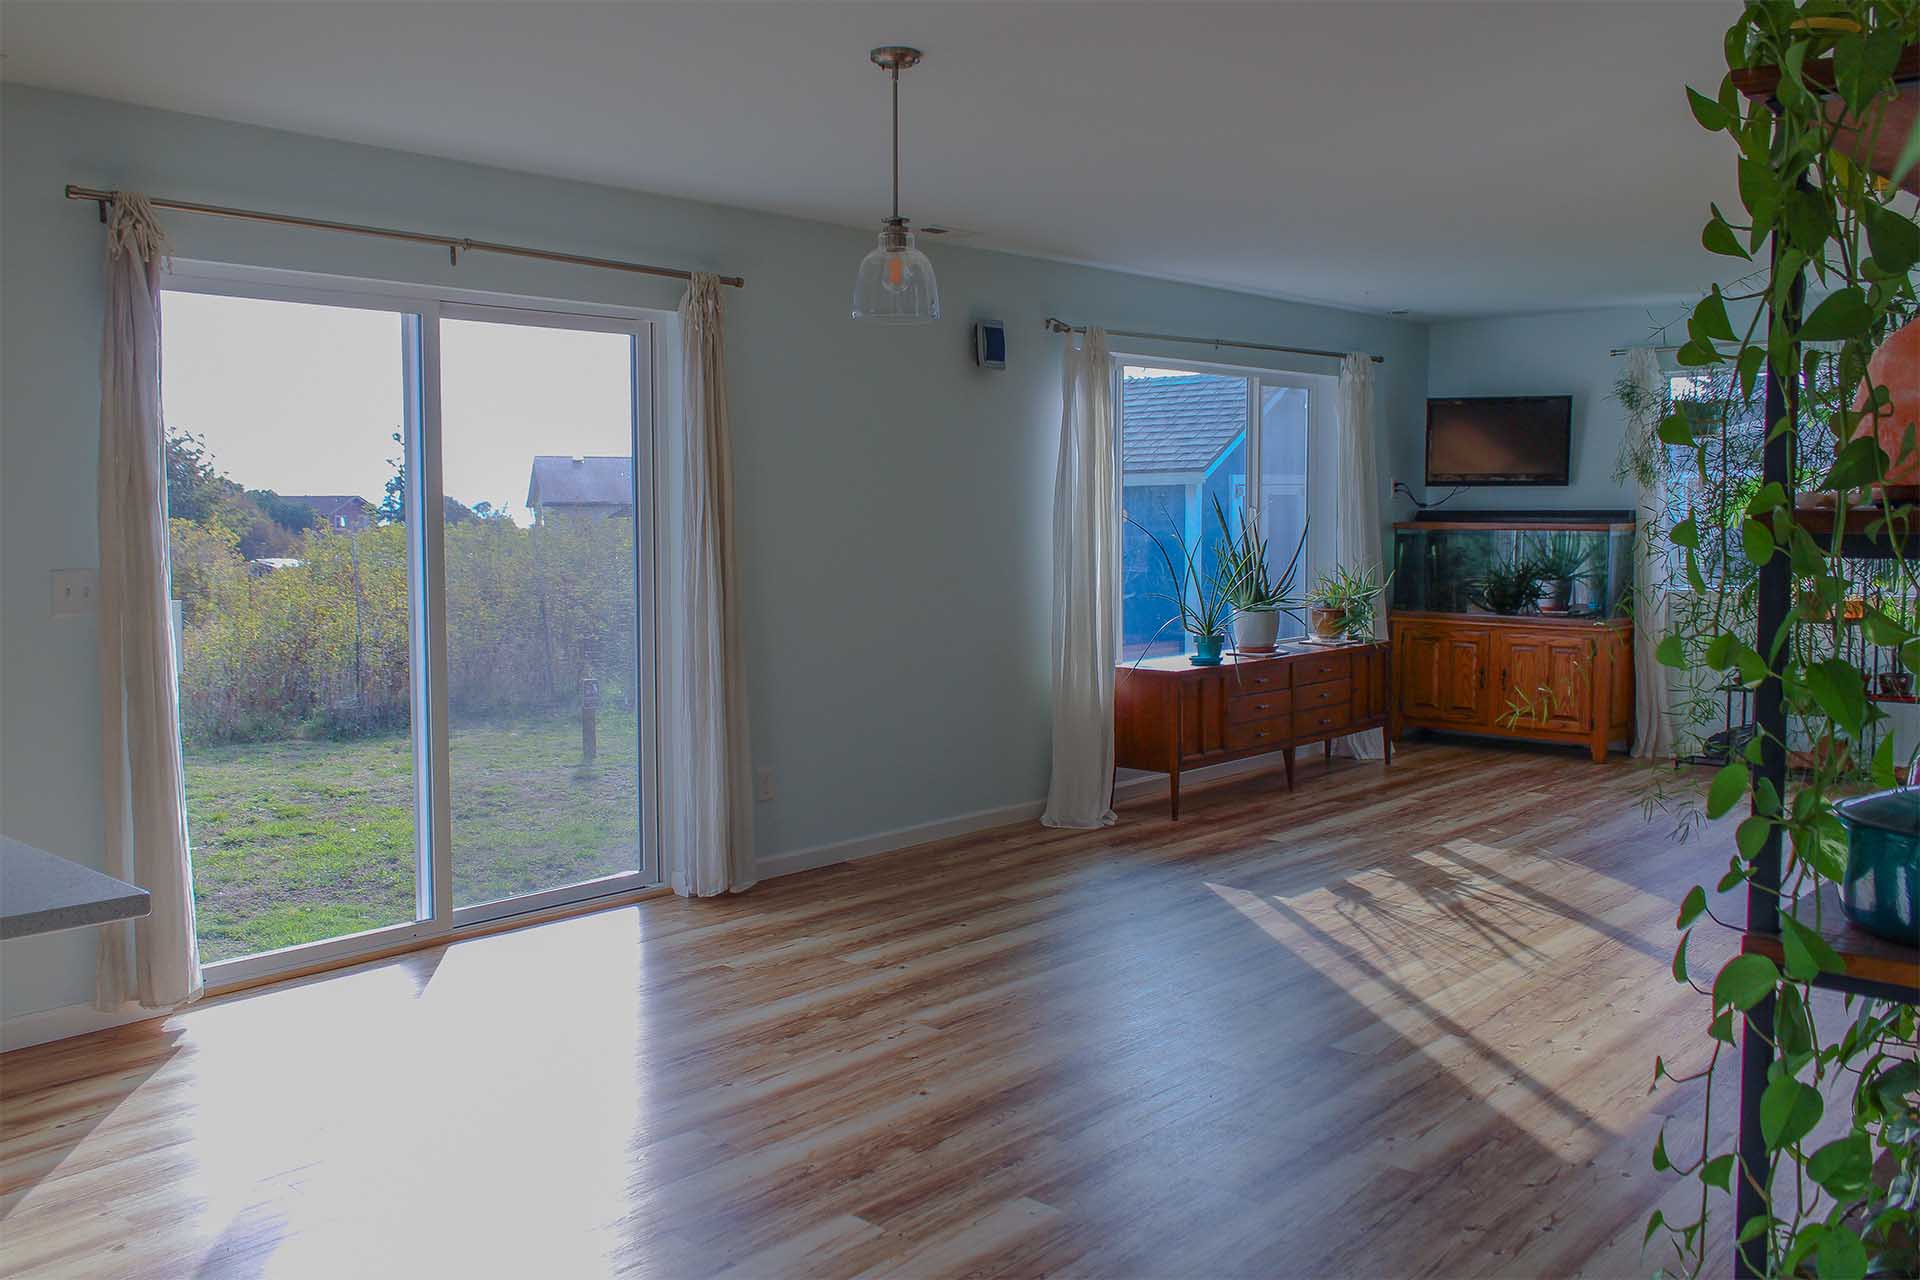
The large, open concept living and dining room is perfect for entertaining and filling with whatever furnishings your heart desires. A sliding door and large windows bring direct light into this space mornings through midday. Spend your mornings sipping coffee here looking out at the beautiful sunrises over the water.
The kitchen at 2610 Sheridan

Kitchen

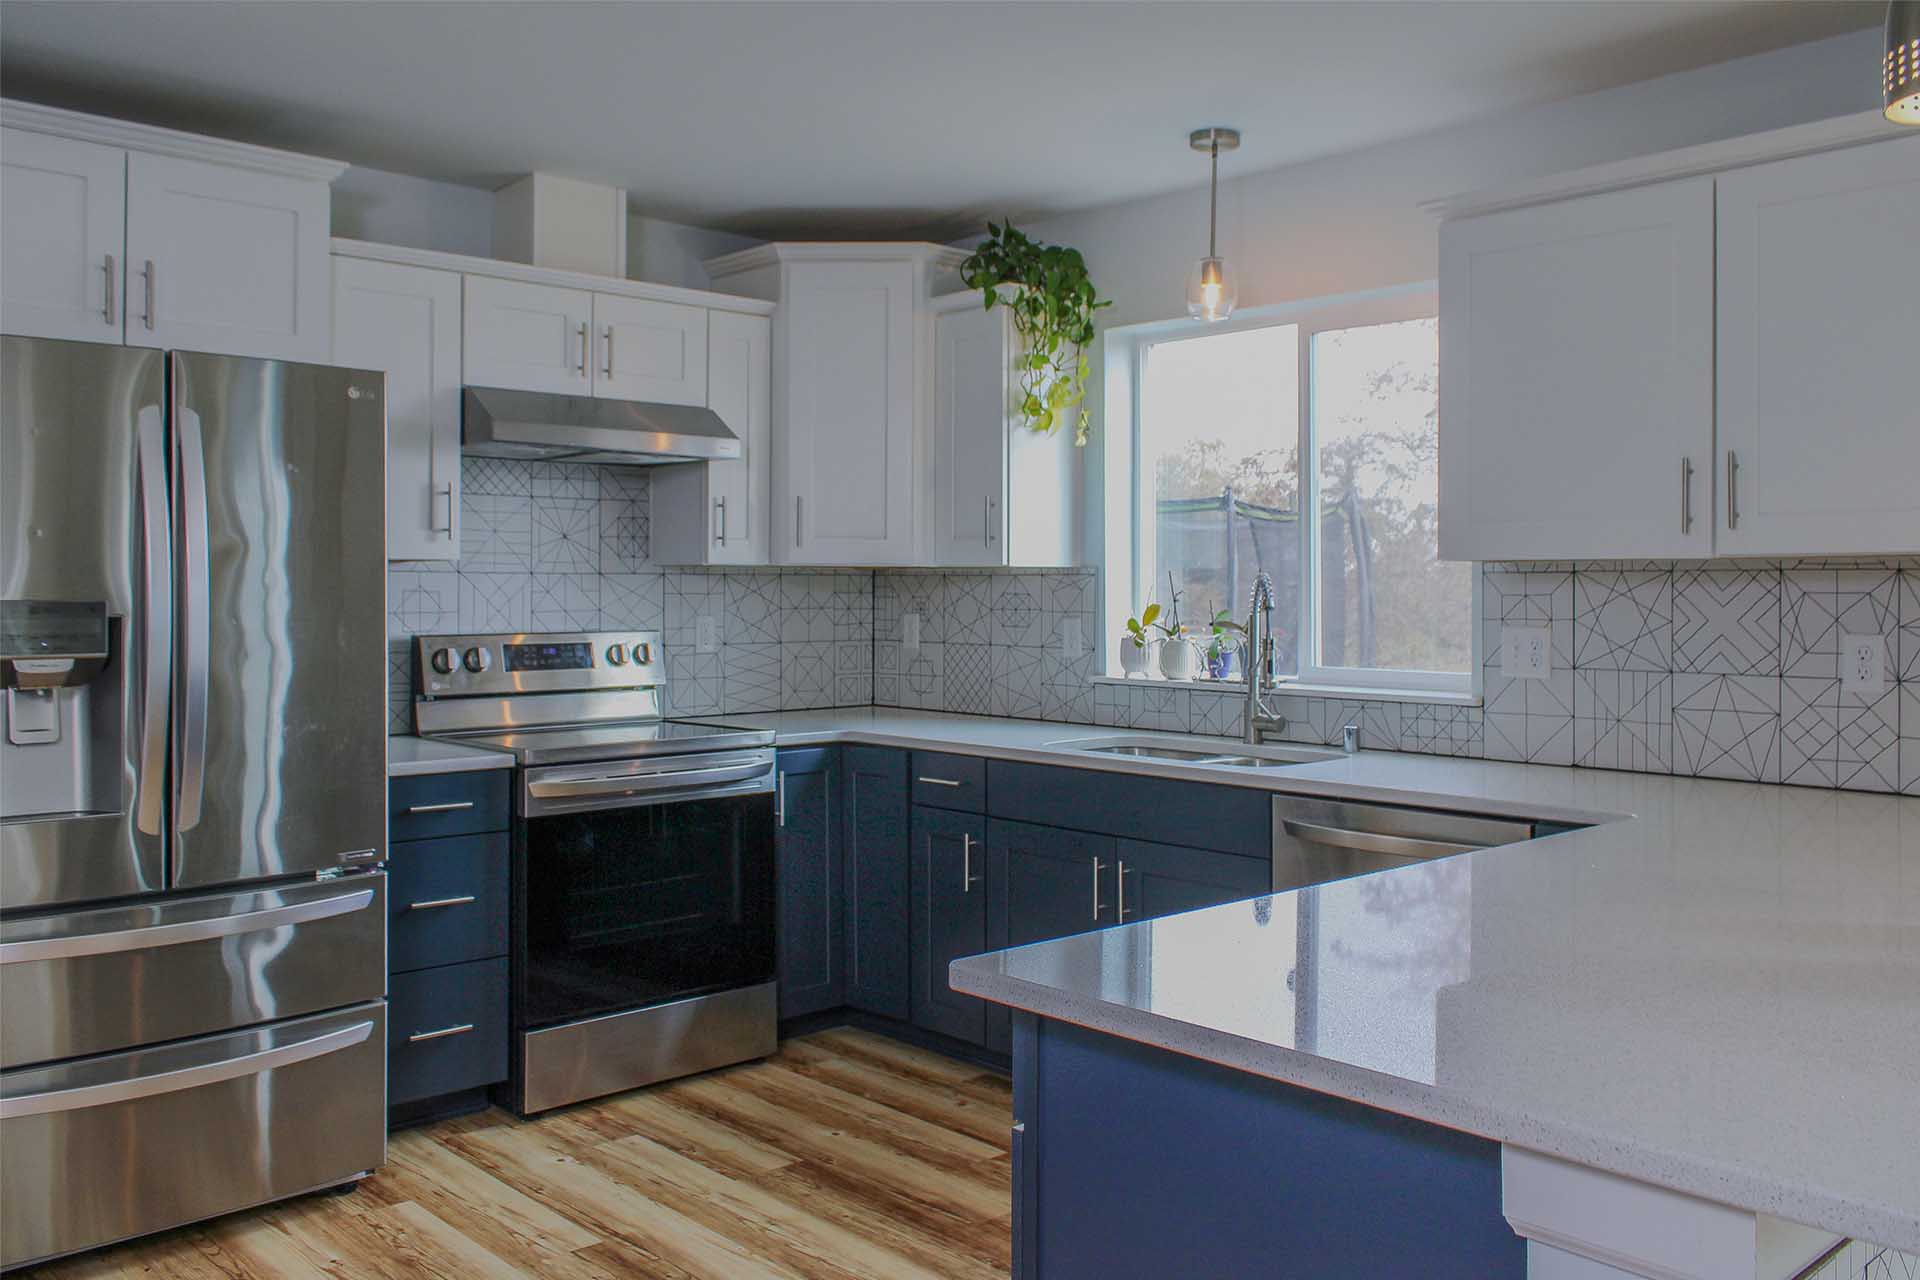
The stylish kitchen features lots of counter space including an impressive breakfast bar and another area that could serve as a coffee bar. Unique tiles with geometric designs give the space a distinctive, modern feel. Plentiful cabinets with soft close drawers and the sizable pantry provide all the space you need to store all of your food, appliances and other kitchenware. Check out wildlife and the water from behind the sink.

The primary suite at 2610 Sheridan

The primary and guest suites

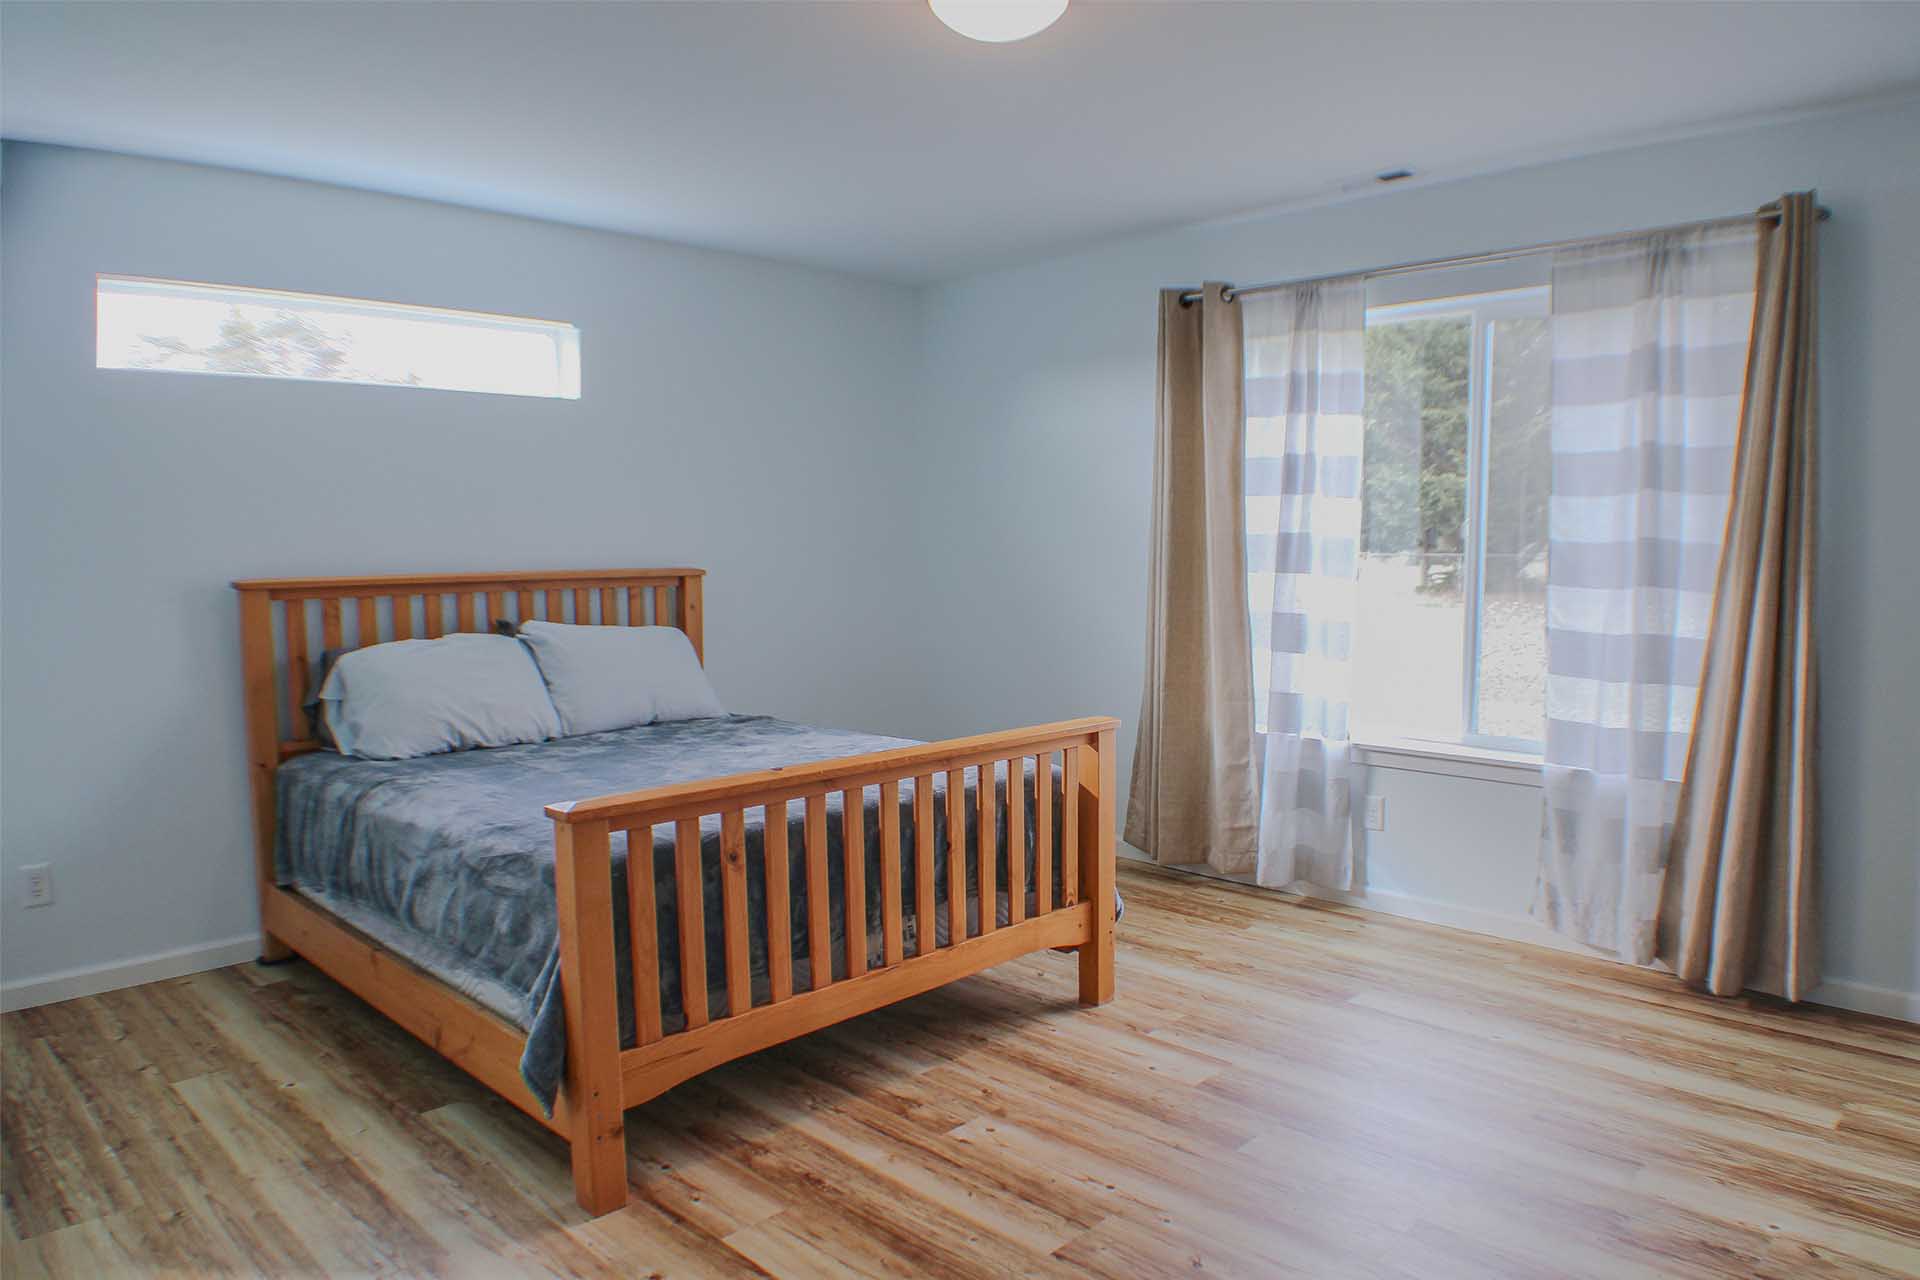
The primary and guest suites, which both have a similar plan, provide lots of leg room, walk-in closets and 5-piece en suite bathrooms with double sinks. The builders added extra windows along the south side of the rooms to bring in more light. The upstairs primary closet has a window. The downstairs room has easy access to the entryway, making it perfect for guests.

The third bedroom at 2610 Sheridan

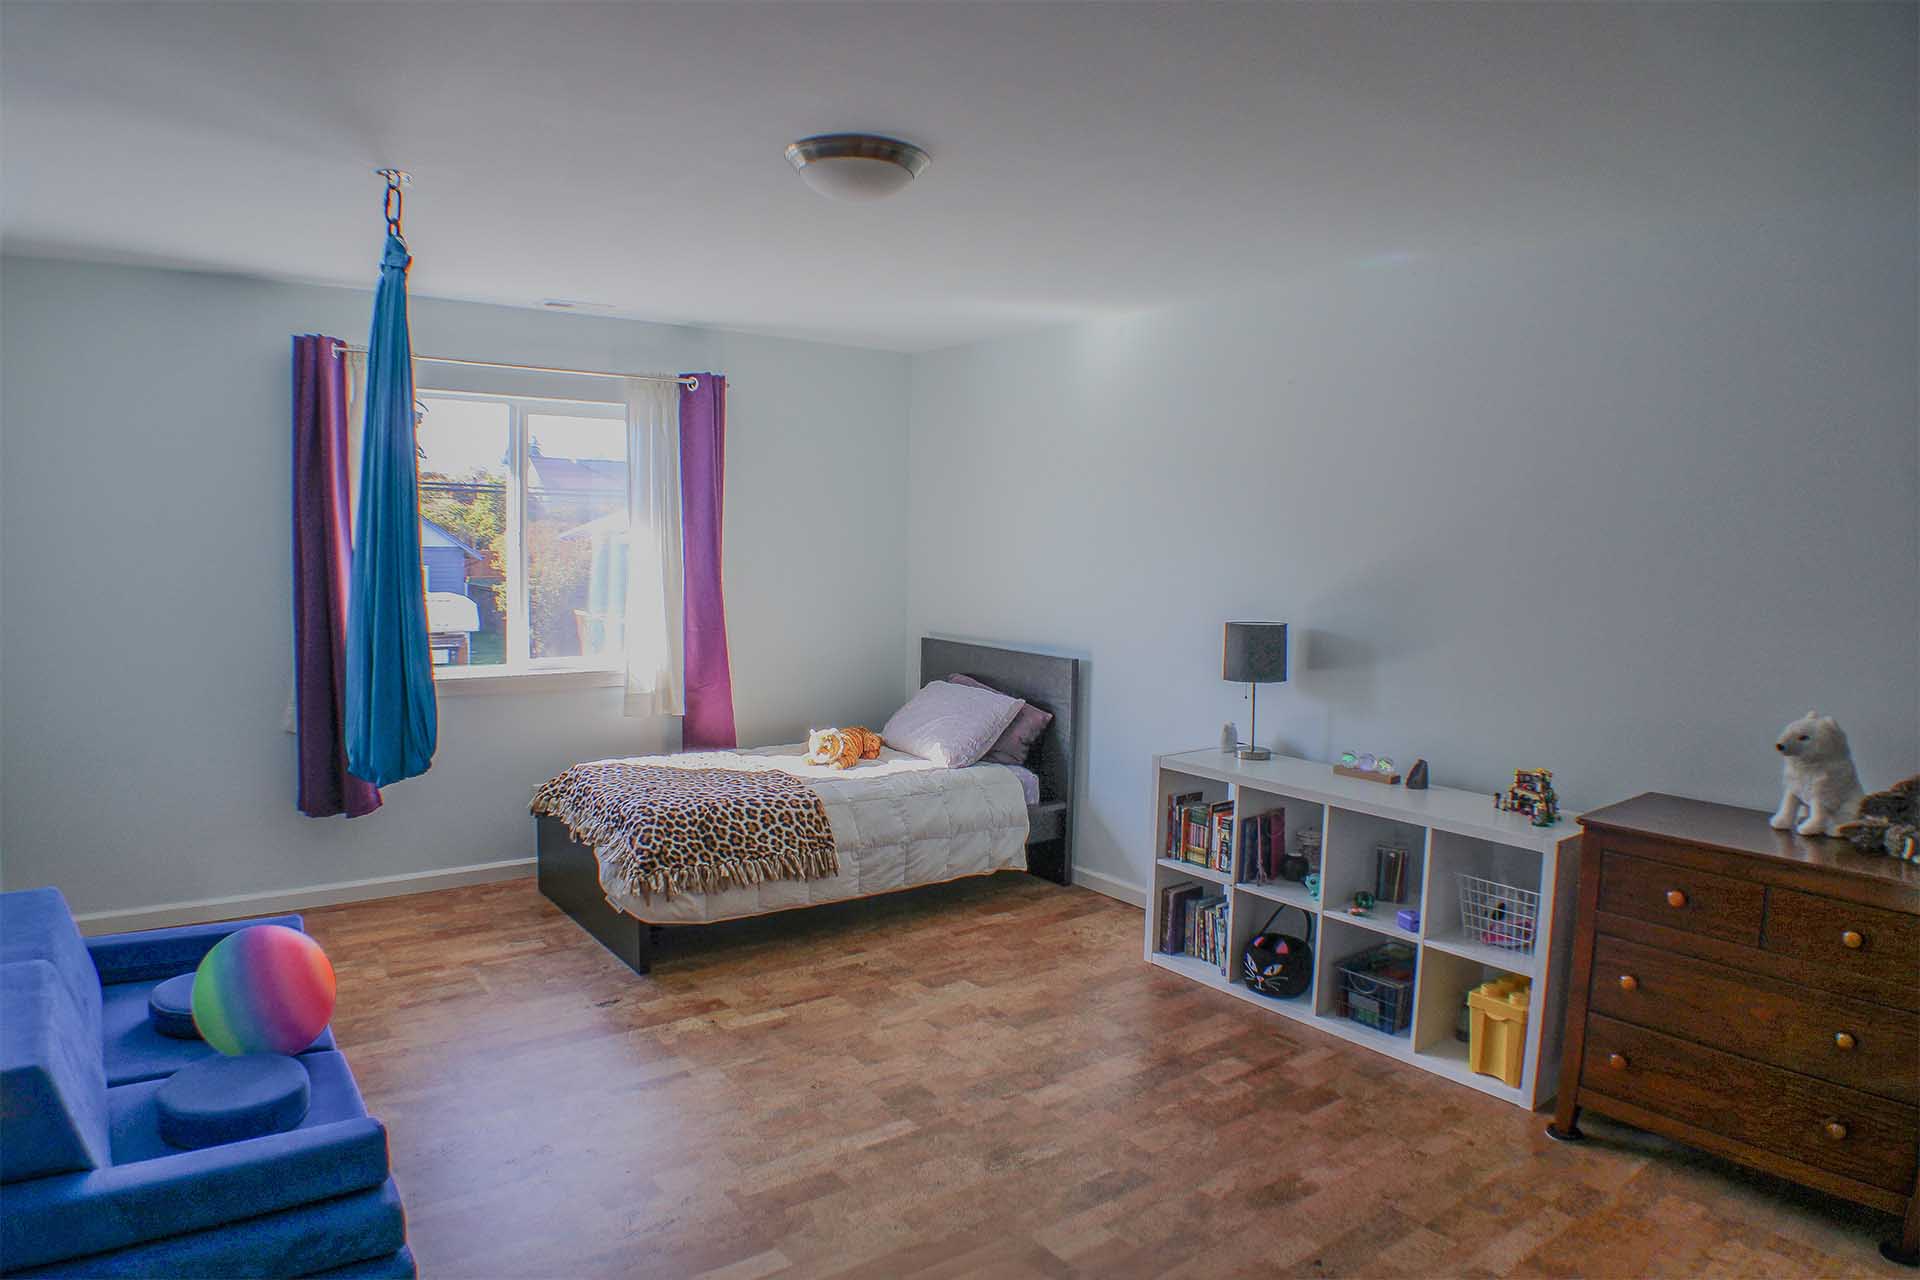
Third bedroom

The third bedroom on the west side of the house looks over the front yard and Sheridan Street. The owners reinforced a ceiling crossbeam near the window and installed a metal hook to support a swing for children to play on. The room also features a walk in closet.

The fourth bedroom at 2610 Sheridan

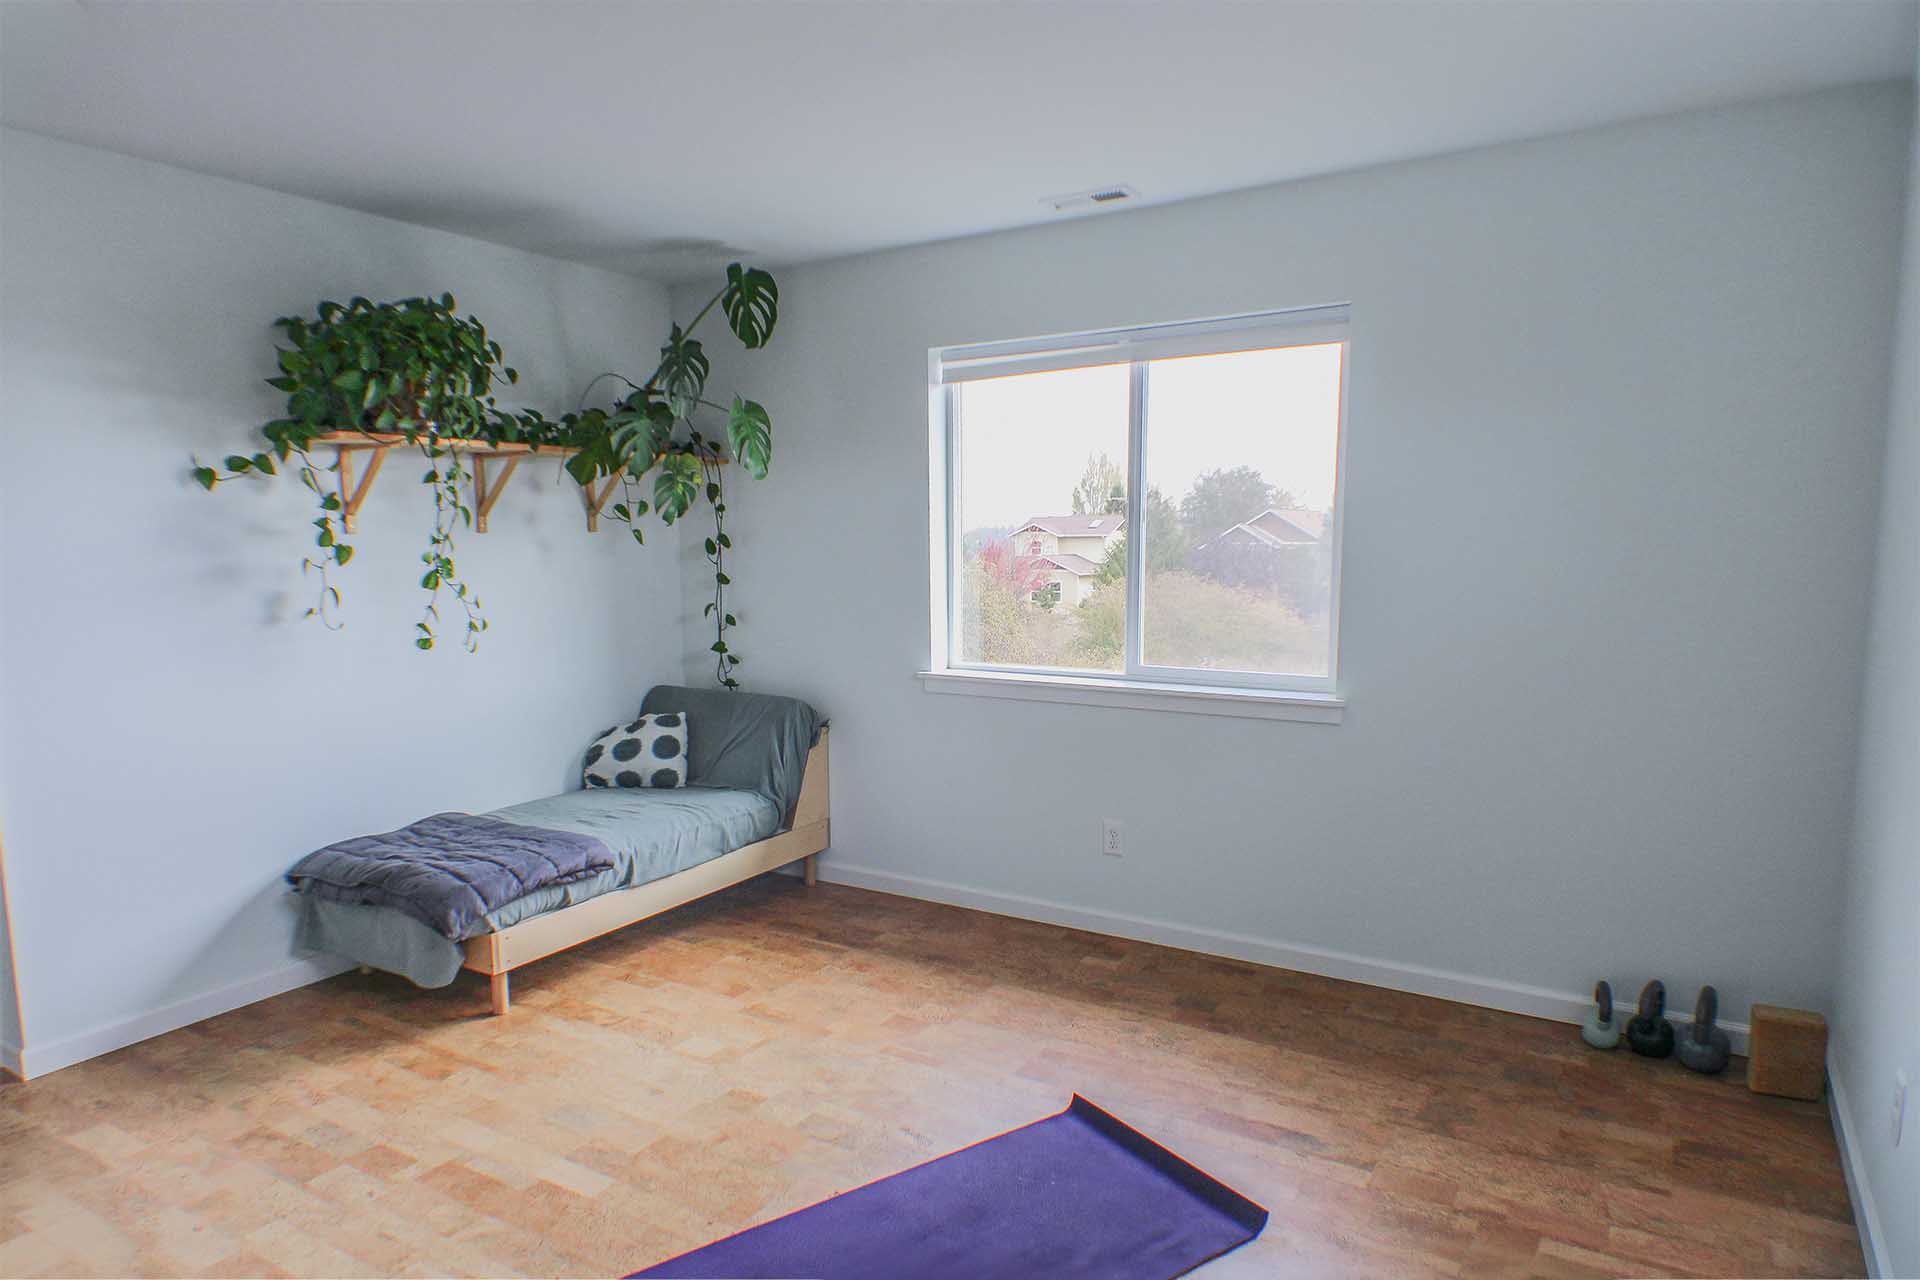
Fourth bedroom

Situated on the second floor, the fourth bedroom looks out over the back yard and Port Townsend Bay. Proximity to the primary suite and the availability of a large walk in closet for storing kid stuff could make this a perfect room for a newborn or young kiddo. Enjoy the best view from any room in the house as you rock your fussy baby to sleep.

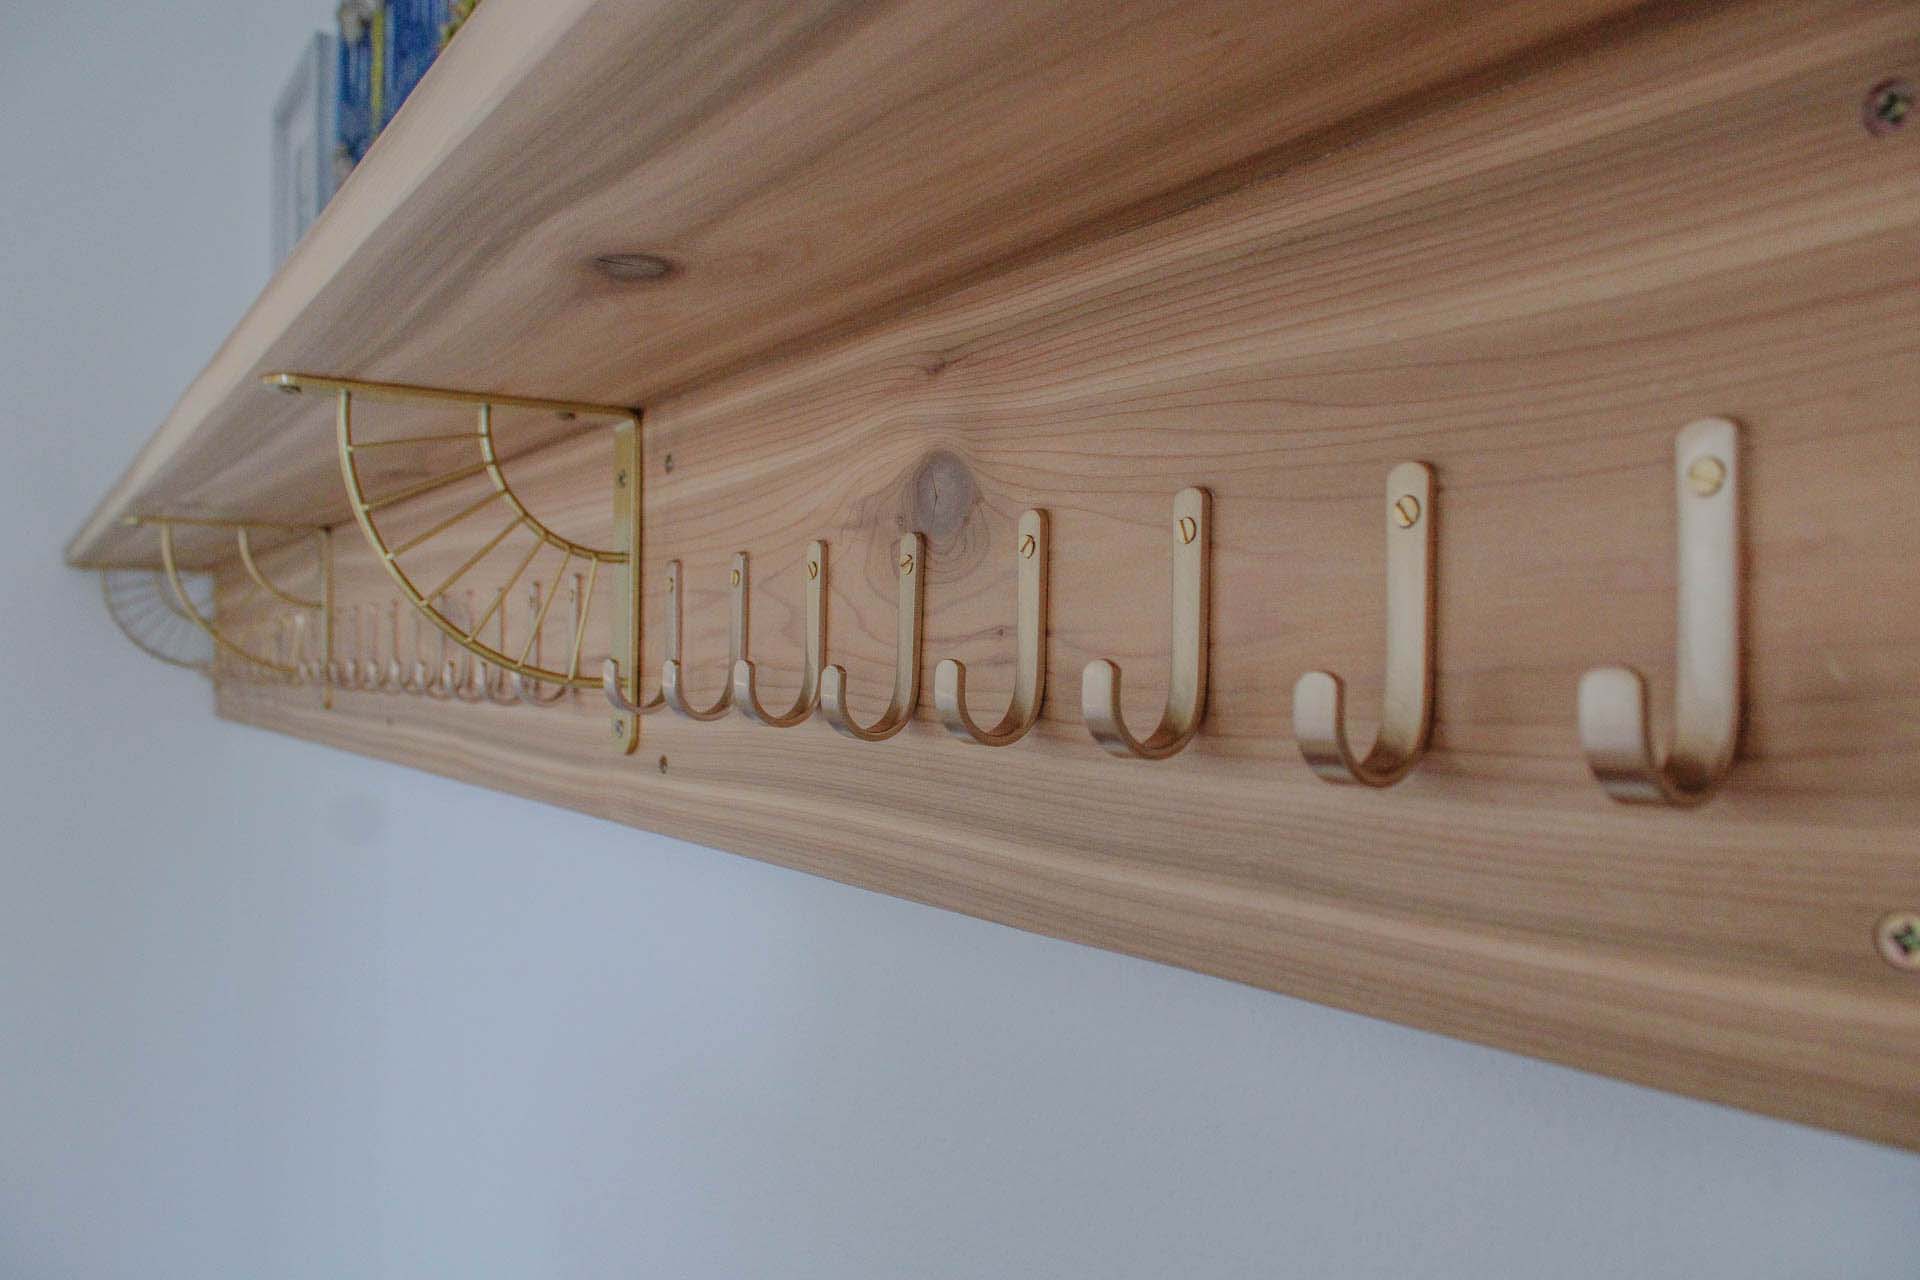
A stylish, modern coat rack

Entry

Just beyond the foyer by the front door, you will find an inset mudroom area for organizing coats, hats, shoes, purses and more. A custom-made bench with deep compartments and a stylish custom-made coatrack with tons of hooks runs along most of the space here. Sit on the end of the bench and sort through mail at the overhanging countertop.

The upstairs den at 2610 Sheridan

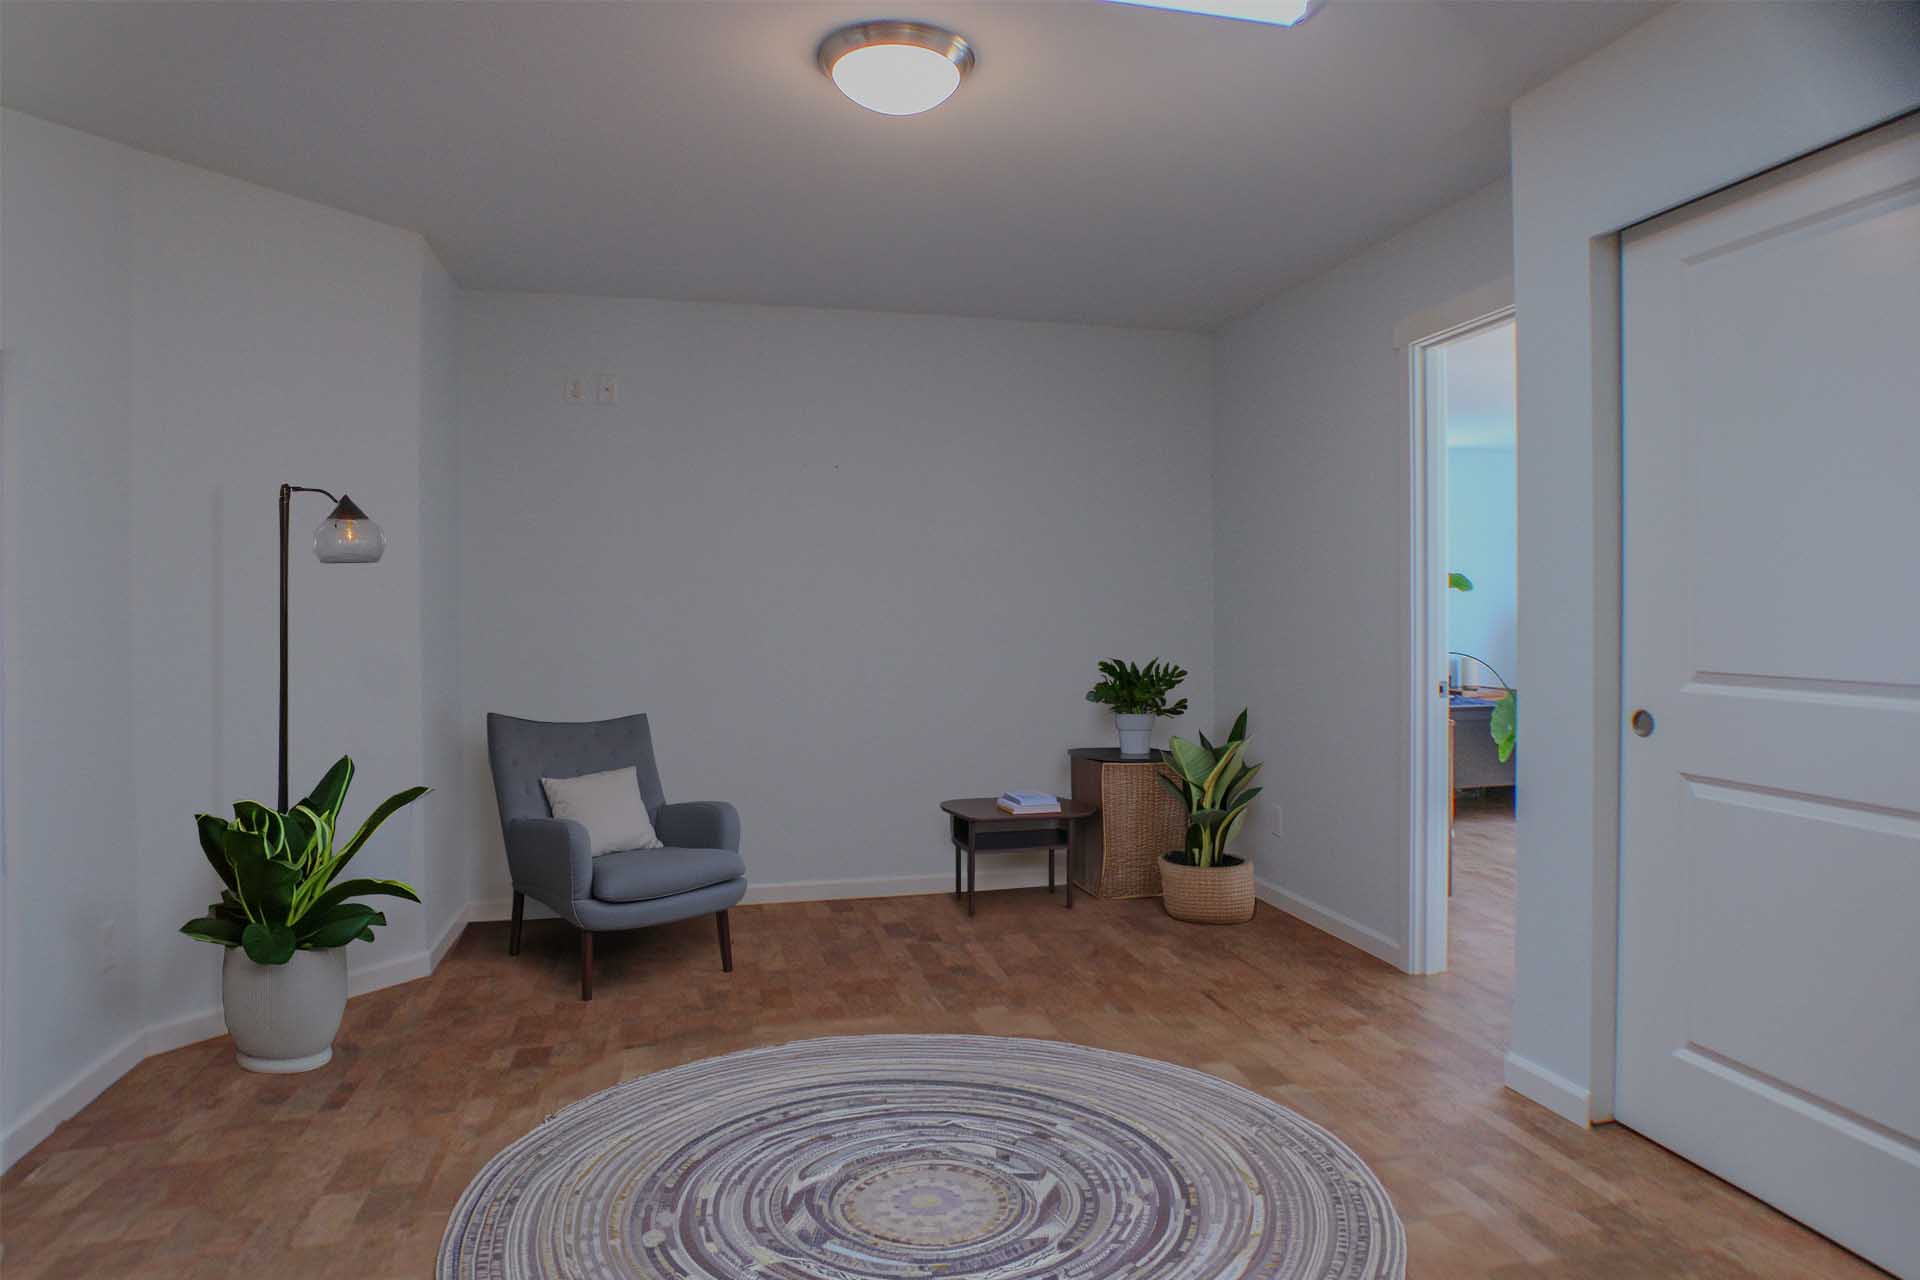
Den

At the top of the stairs you will find an open flex area lit by a skylight. We call this the Den. You could use this area as a cozy lounge, a personal library, home entertainment zone, or a showcase of your artwork or collectables. This area gives you a wonderful opportunity to personalize the house with the help of your imagination.

The downstairs office at 2610 Sheridan

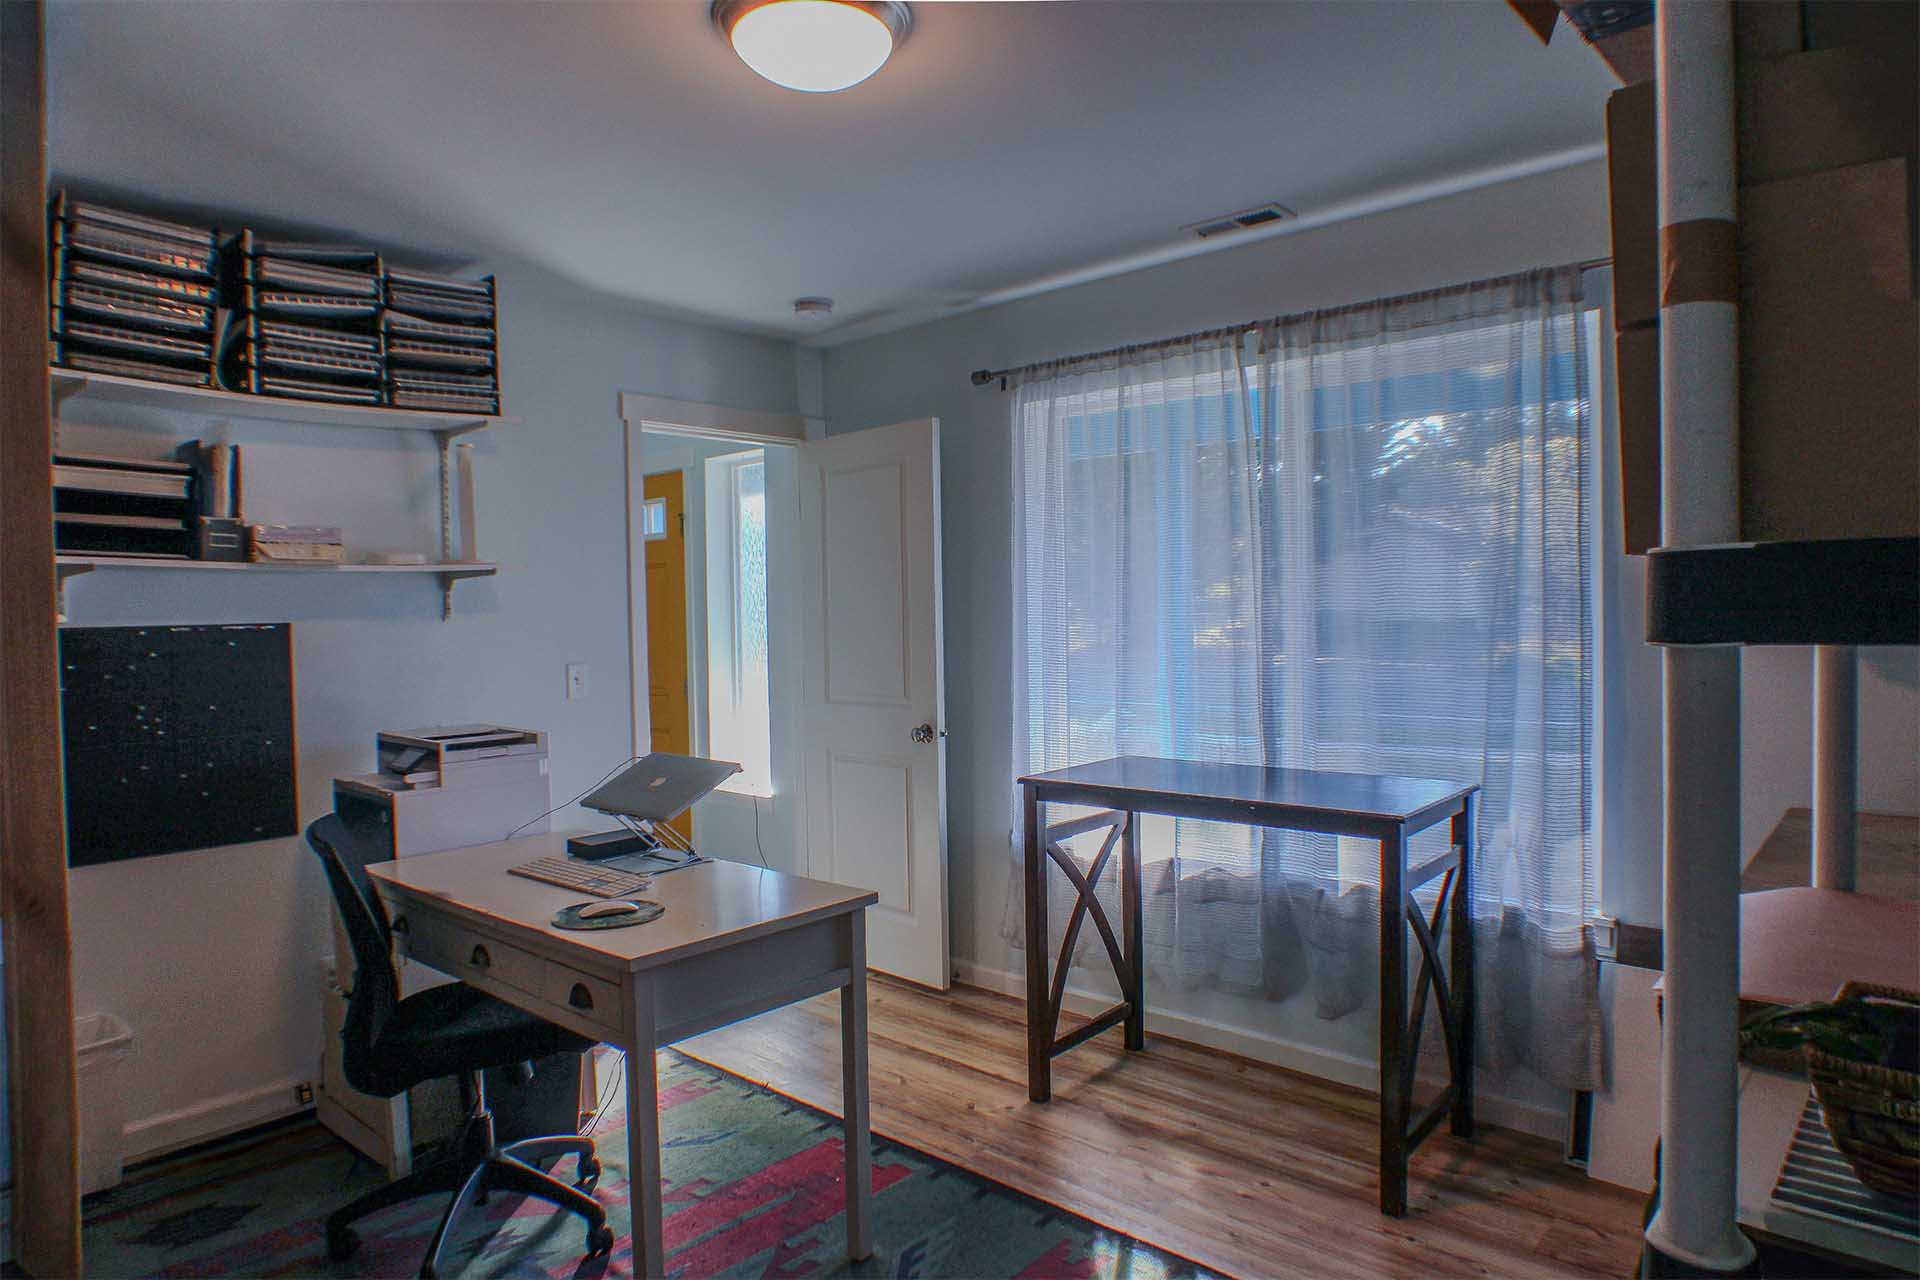
Lower office

The lower office features a large window that looks out over the porch and front yard. This room is perfect for working, exercising, quilting, painting and more. It was previously used as a personal office and product storage space for a business, conveniently adjacent to the production facility in the garage.

The upstairs office at 2610 Sheridan

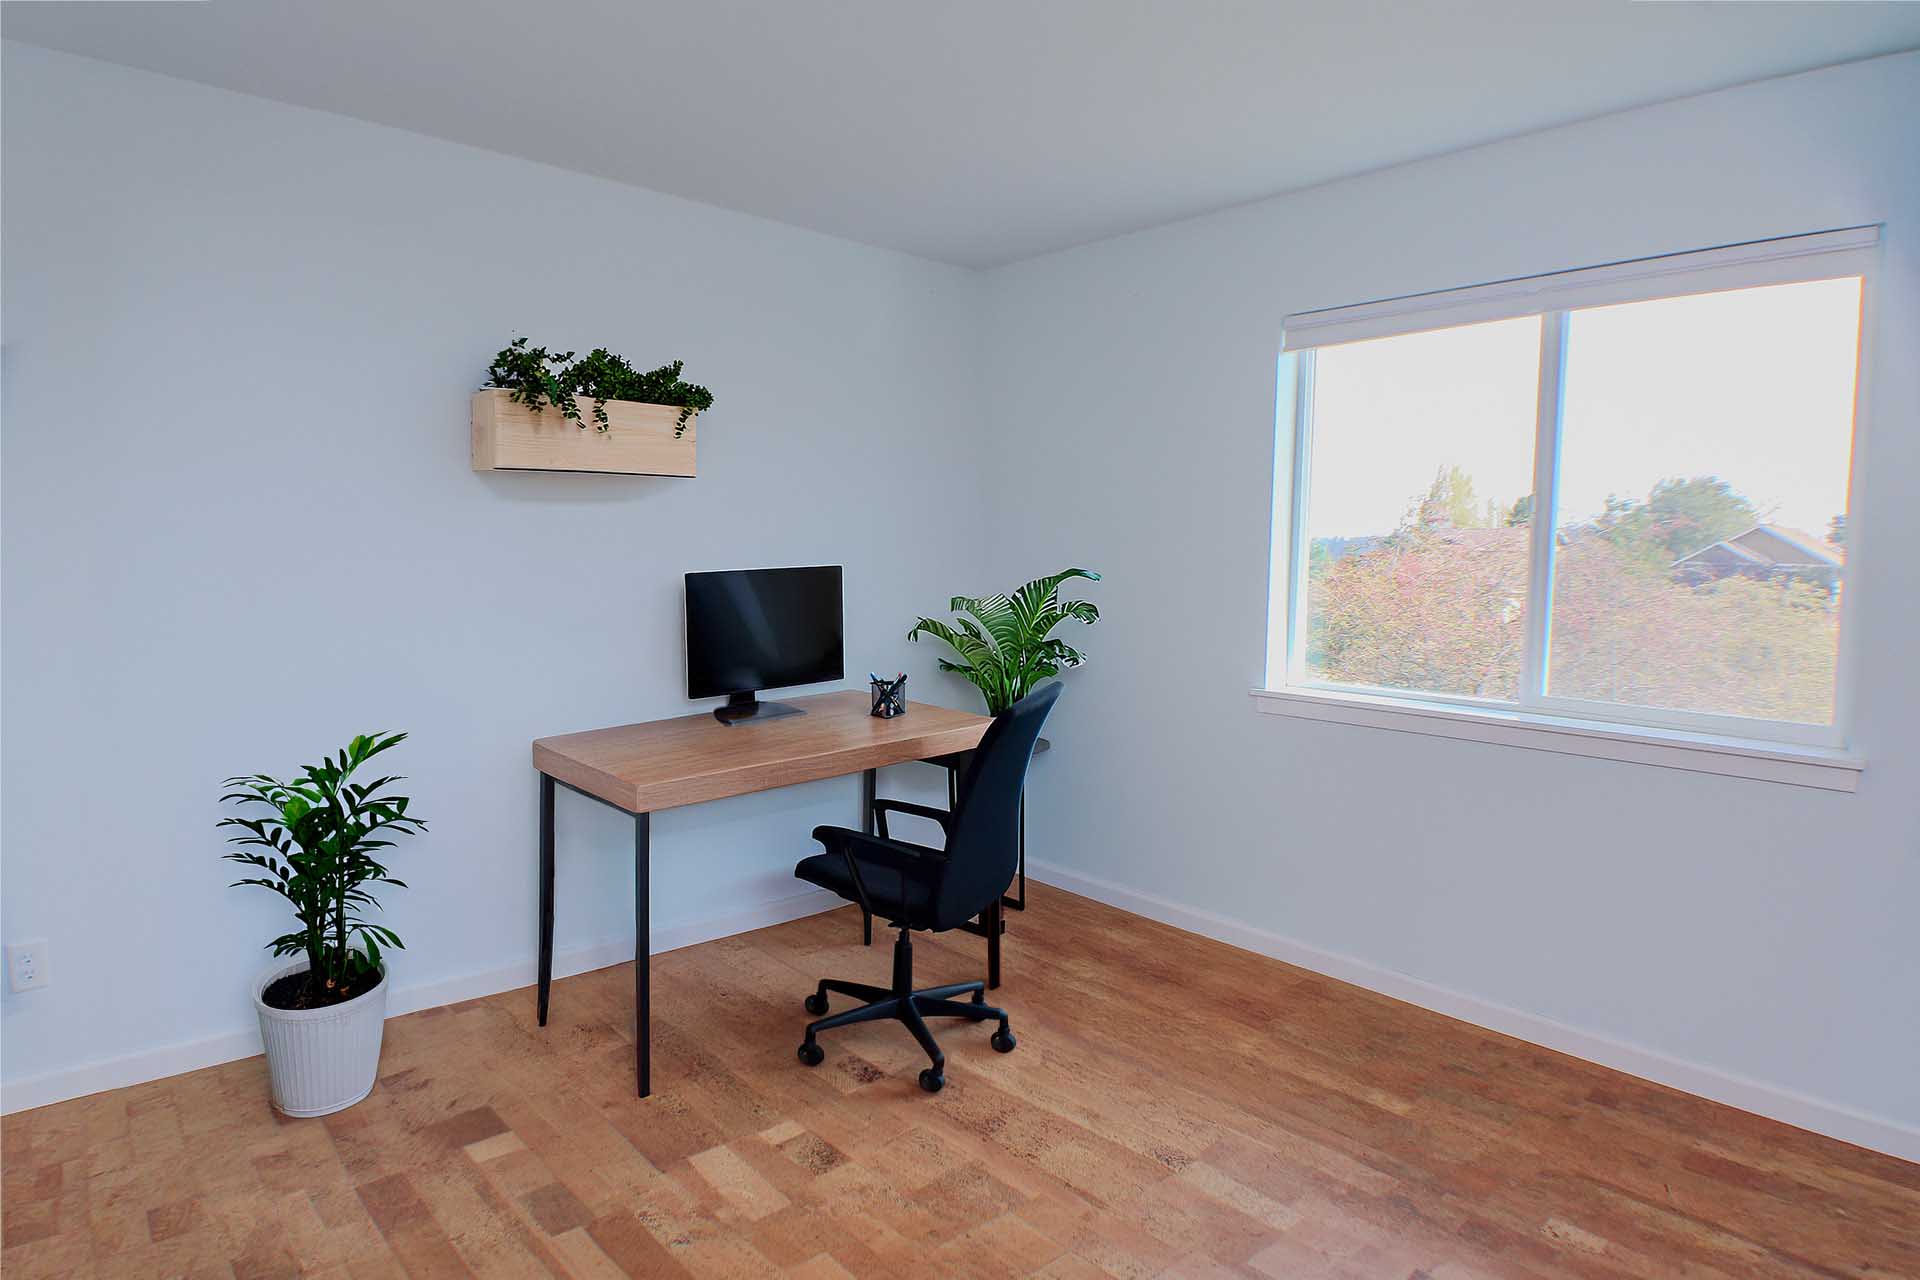
Upper office

The upper office is a large, flexible room with a lovely east-facing view of the Port Townsend Bay, courthouse tower, Fort Flagler and more. This is a wonderful space to alternately get things done and gaze out into the captivating Port Townsend landscape.

The utility room at 2610 Sheridan

Utility room

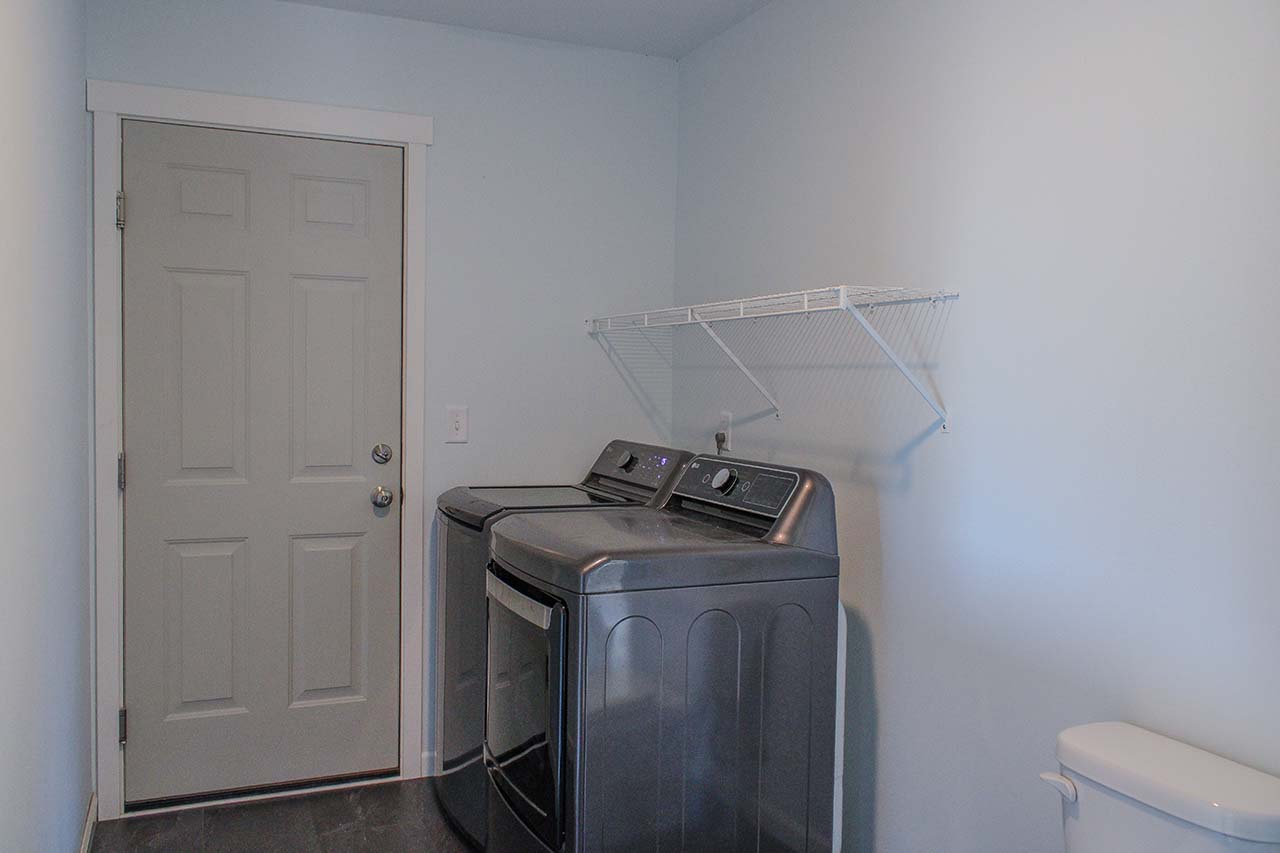
Centrally located between the kitchen and garage, the utility room houses the washer and dryer as well as a toilet and pedestal sink. There's a ceiling fan, electrical outlets and storage.

The garage at 2610 Sheridan

Garage

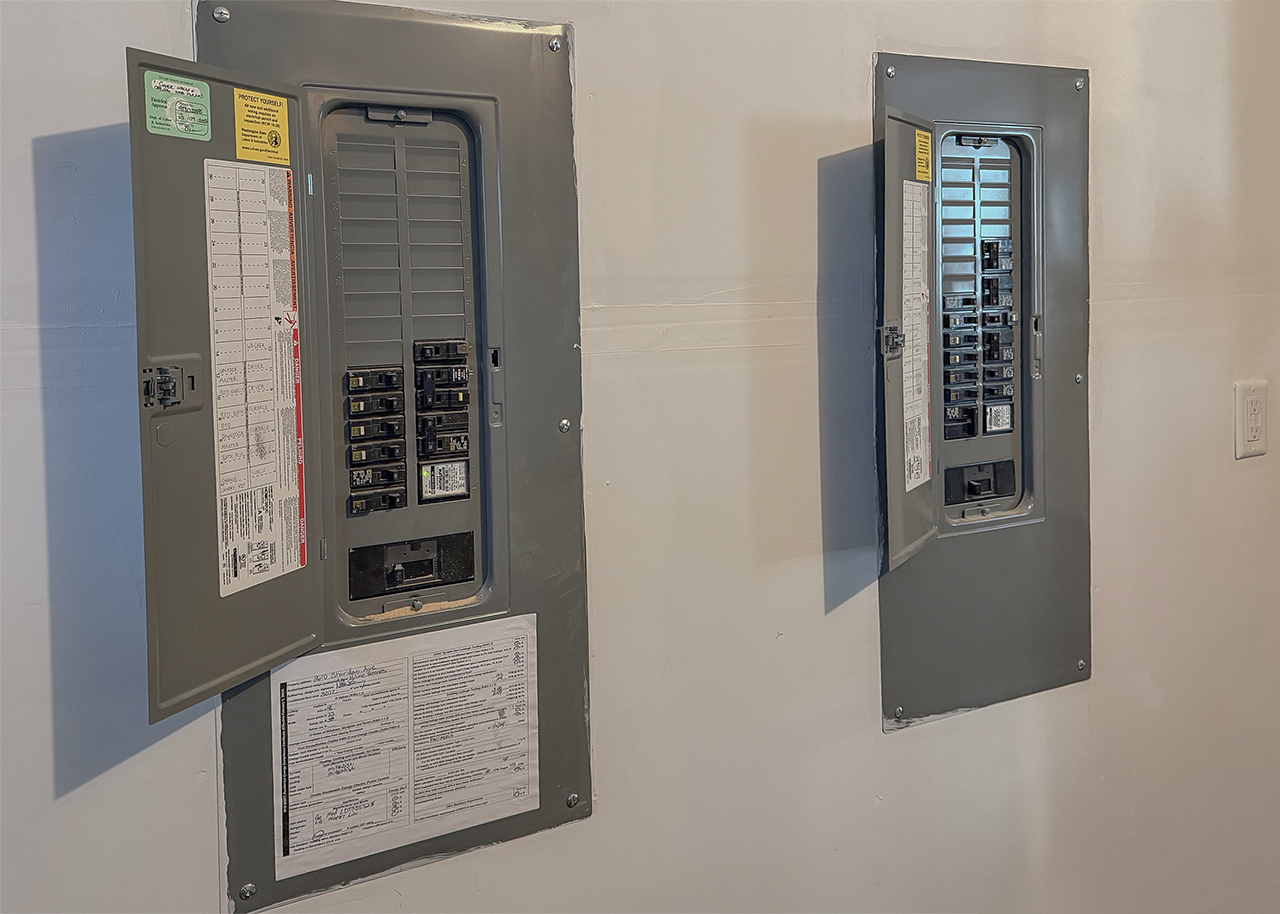
The spacious, finished two-car garage is outfitted to be used as a production space for a small business. It has sink hookups, an exterior door, two interior doors, lots of electrical outlets and two 200-amp breaker boxes to accommodate all of your electrical needs. The east-facing window offers views of the water.